115 SERENO LN, Fort Saskatchewan
- House
- 4 bedrooms
- 2,863 sq ft lot
- Fort Saskatchewan
Listing Realtors
David Lam · 780-851-8881
Joe Tolvay · 780-851-8881
About This Property
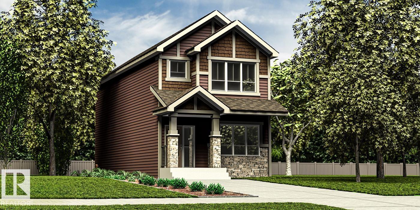
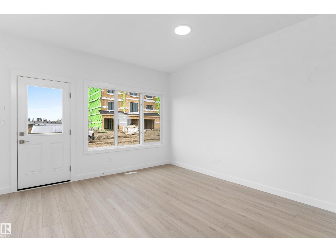
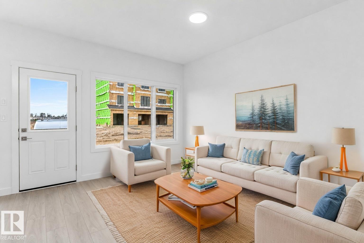
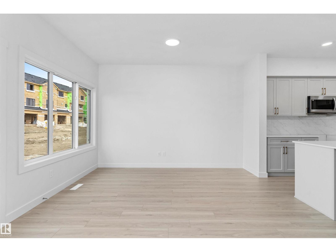
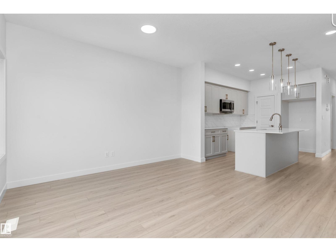
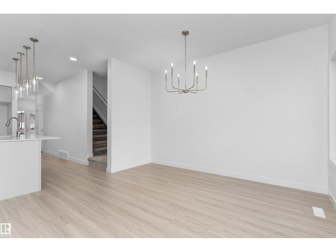
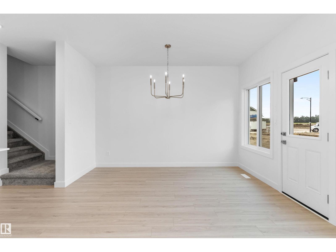
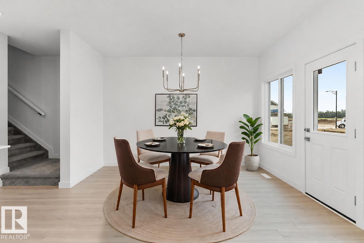
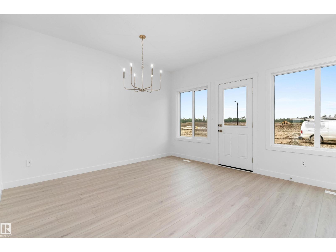
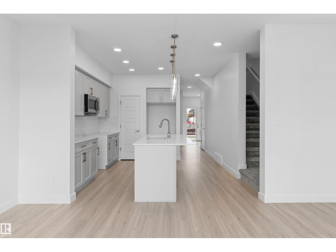
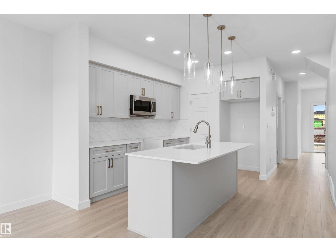
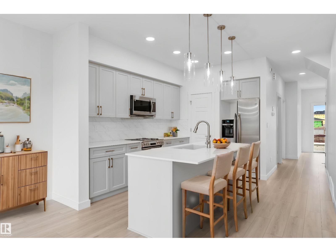
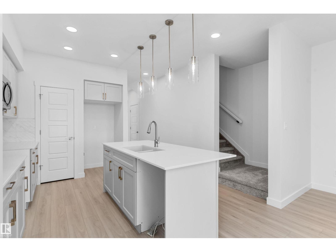
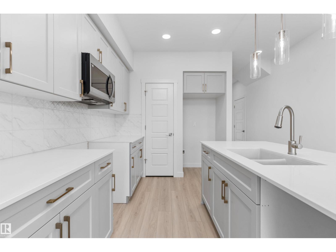
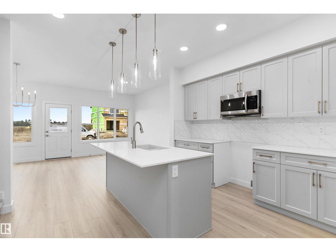
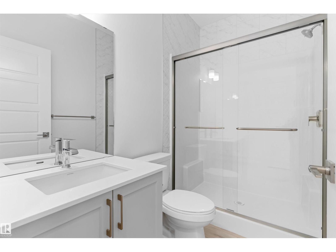
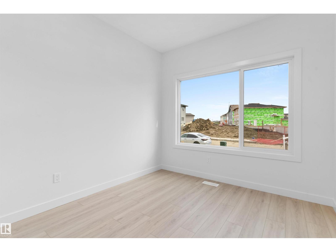
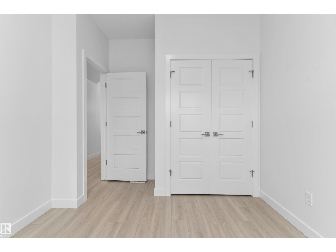
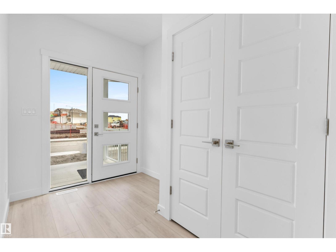
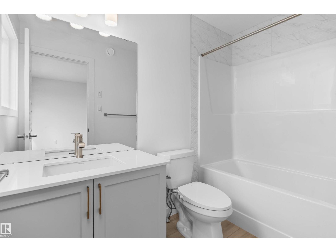
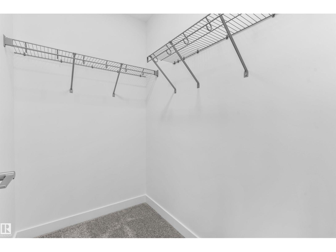
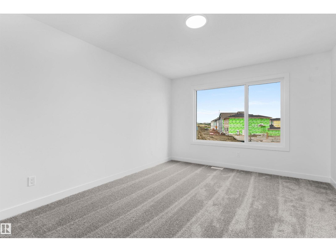
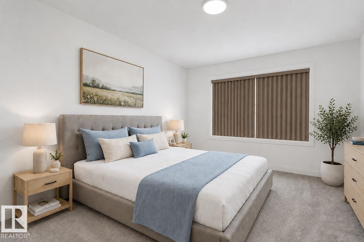
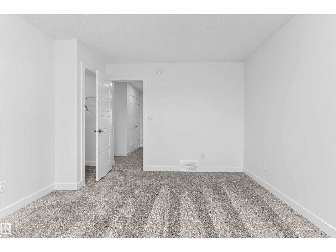
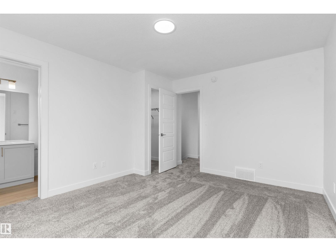
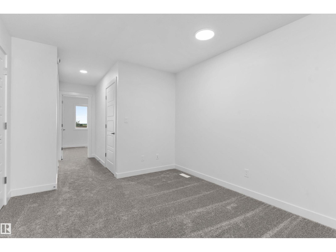
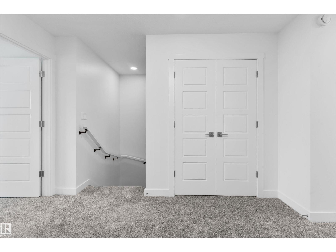
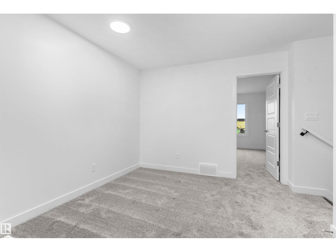
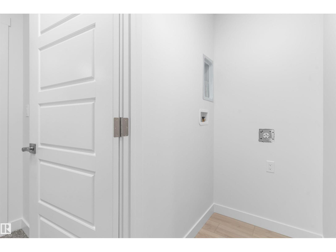
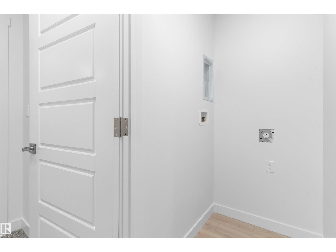
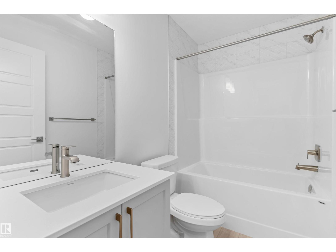
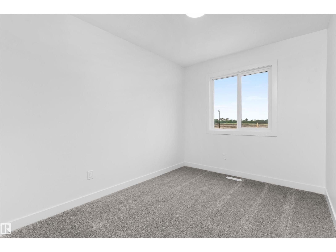
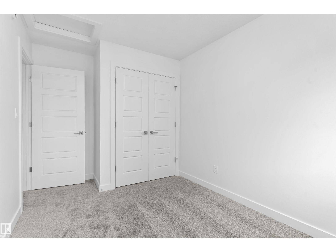
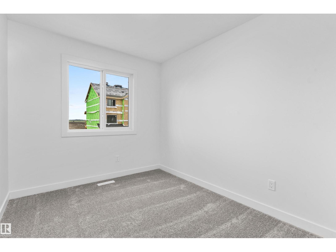
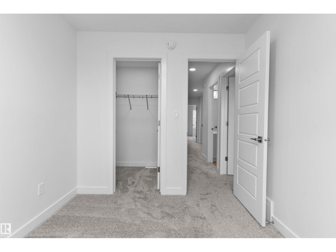
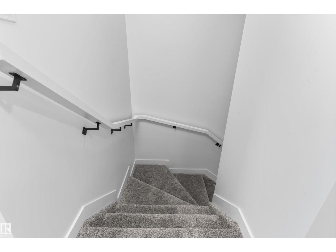
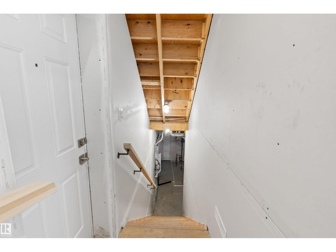
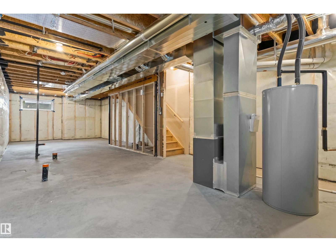
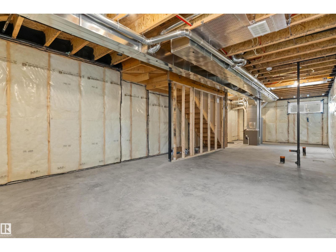
Smartly designed 1,619 sq ft home offering functional living for a modern family. Features 9′ ceilings on the main and basement levels, a separate side entry, and LVP flooring throughout the main floor. The main level includes a front bedroom—ideal for guests, an office, or multi-generational living—plus a full 3-piece bath with walk-in shower. Enjoy a bright open-concept great room, nook, and kitchen with large windows and backyard access. The kitchen showcases quartz countertops, an island with flush eating ledge, Silgranit undermount sink, pendant lighting, full-height tile backsplash, upgraded cabinetry, and a corner pantry. Upstairs offers a bonus room, spacious primary bedroom with walk-in closet and 3-piece ensuite, two additional bedrooms, a full bath, and convenient laundry. Includes brushed nickel fixtures and basement rough-in plumbing. (id:67301)
Property Details
Building & Features
Building
- Building type
- House
- Storeys
- 2
- Building features
- Ceiling - 9ft
Interior
- Basement
- Unfinished, Full
- Heating
- Forced air
- Fireplace
- No
- Appliances
- Microwave Range Hood Combo
Parking
- Garage and parking
- Parking Pad
Lot and land
- Lot dimensions
- 265.95
- Lot features
- No Animal Home, No Smoking Home
Ownership and fees
- Ownership
- Freehold
Location
 Listing content is protected by copyright and is intended for private, non-commercial use.