821 36A AV NW, Edmonton
- House
- 3 bedrooms
- 3,501 sq ft lot
- Edmonton
About This Property
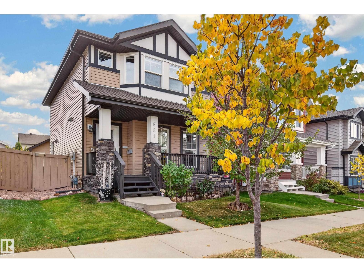
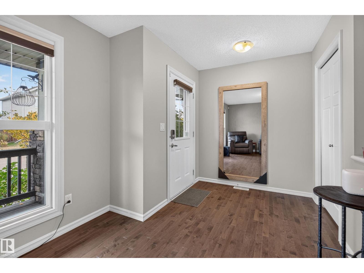
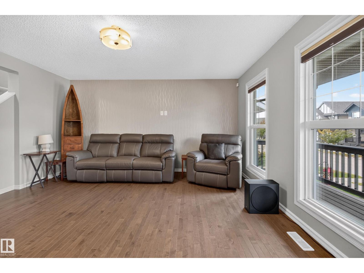
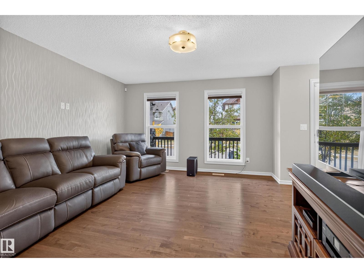
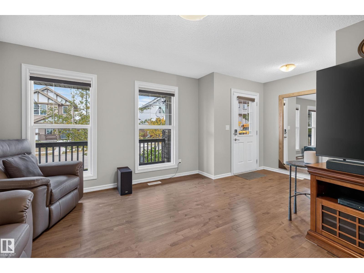
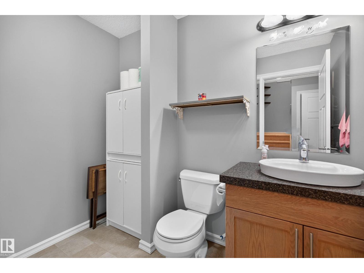
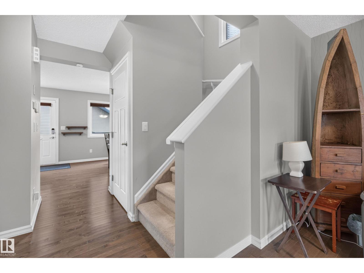
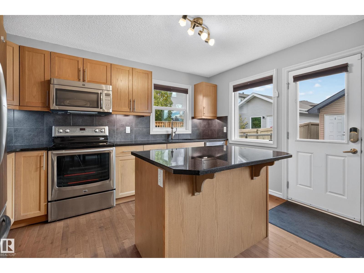
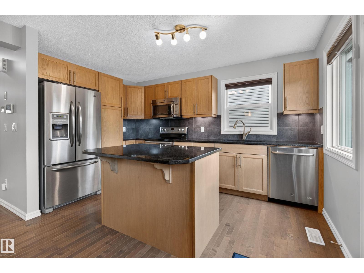
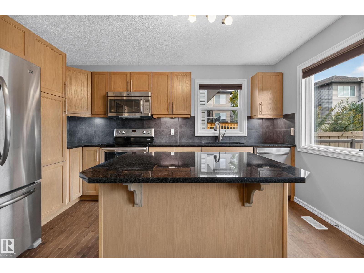
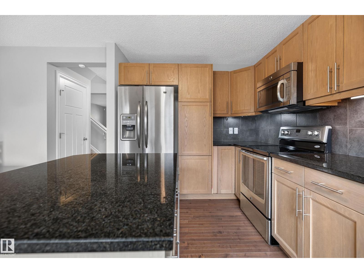
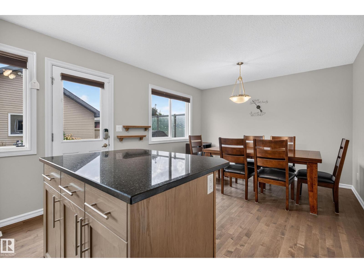
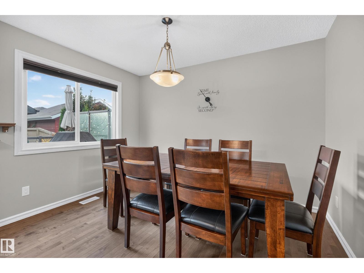
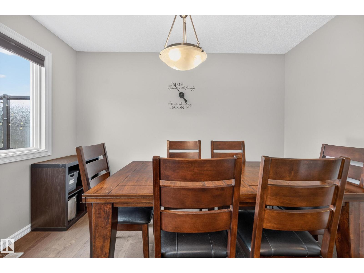
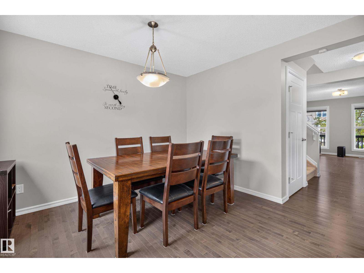
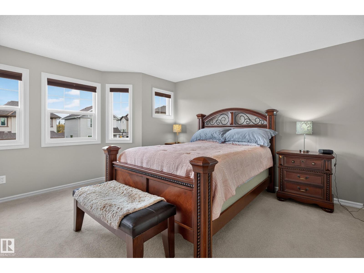
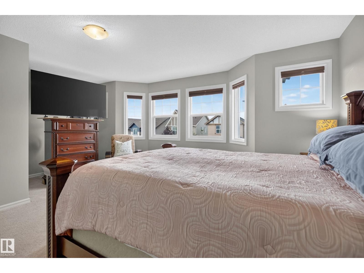
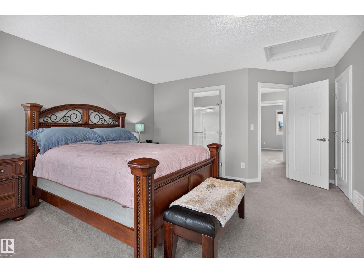
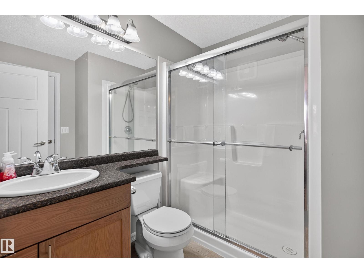
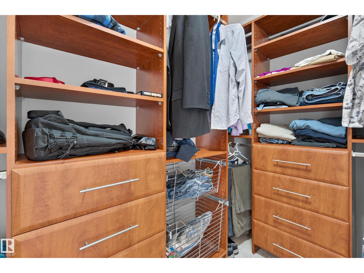
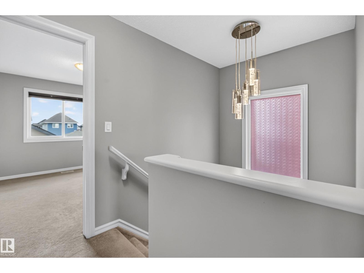
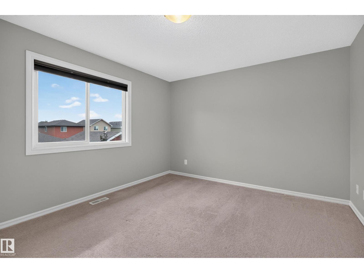
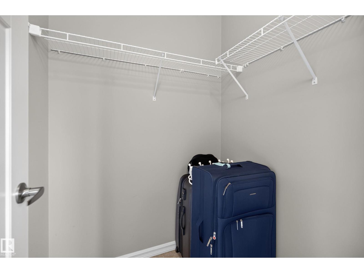
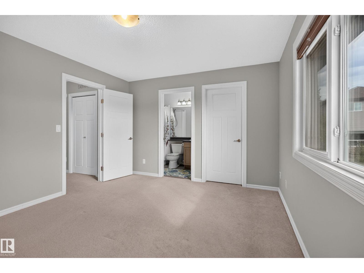
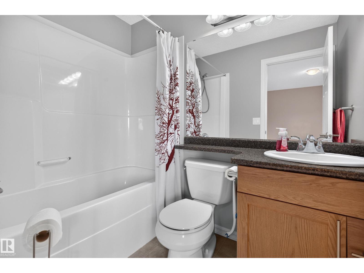
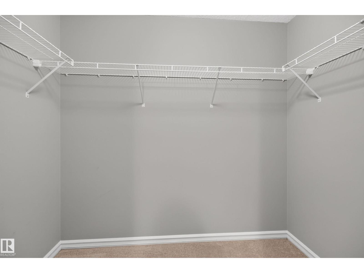
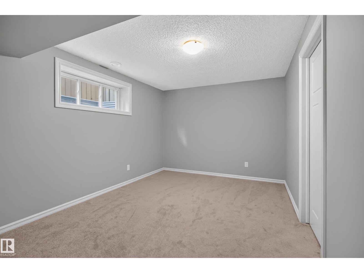
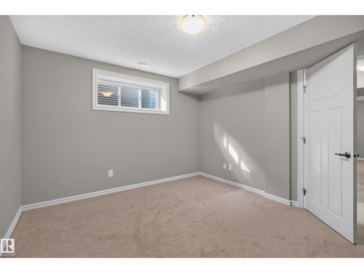
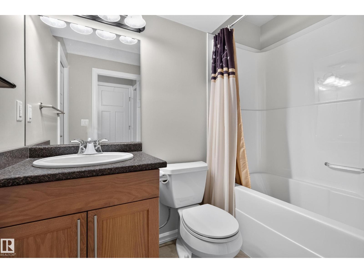
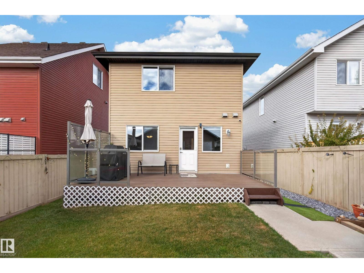
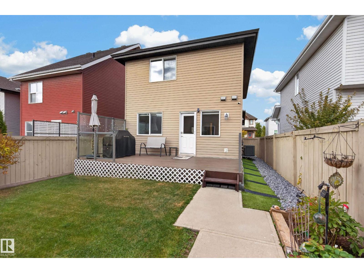
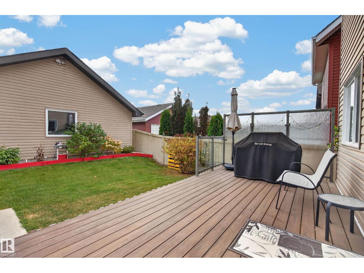
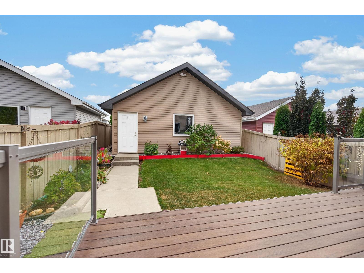
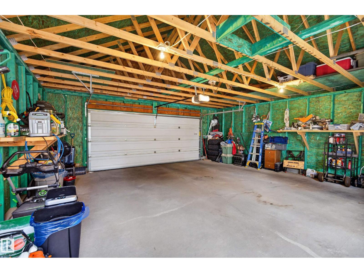
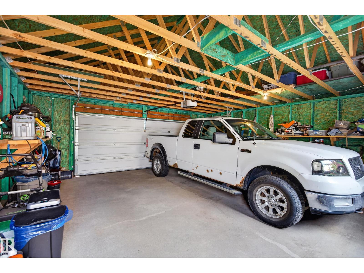
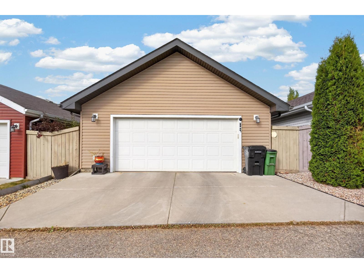
Showing like new in Maple Crest, this immaculate 3-bedroom, 3.5-bath home is ready for you to move right in. With a functional, thoughtfully designed layout and over 2,000 sq. ft. of developed living space, there’s plenty of room to spread out. Hardwood floors anchor the bright, open main level, flowing into a kitchen with granite countertops, stainless steel appliances, and a centre island. Central A/C keeps things comfortable all summer. Upstairs, the spacious primary suite features a private ensuite and custom built-in wardrobe, while the second bedroom is nearly as large and has its own walk-in closet. The fully finished basement adds a rec room, third bedroom with walk-in closet, and full bath—ideal for guests or teens. Out back, a 10′ x 20′ composite deck with custom handrails overlooks the fully fenced, landscaped yard. The oversized 24′ x 24′ garage offers room for two vehicles, storage, and a workbench. Quick access to Anthony Henday Drive adds everyday convenience. (id:67301)
Property Details
Building & Features
Building
- Building type
- House
- Storeys
- 2
Interior
- Basement
- Finished, Full
- Heating
- Forced air
- Cooling
- Central air conditioning
- Fireplace
- No
- Appliances
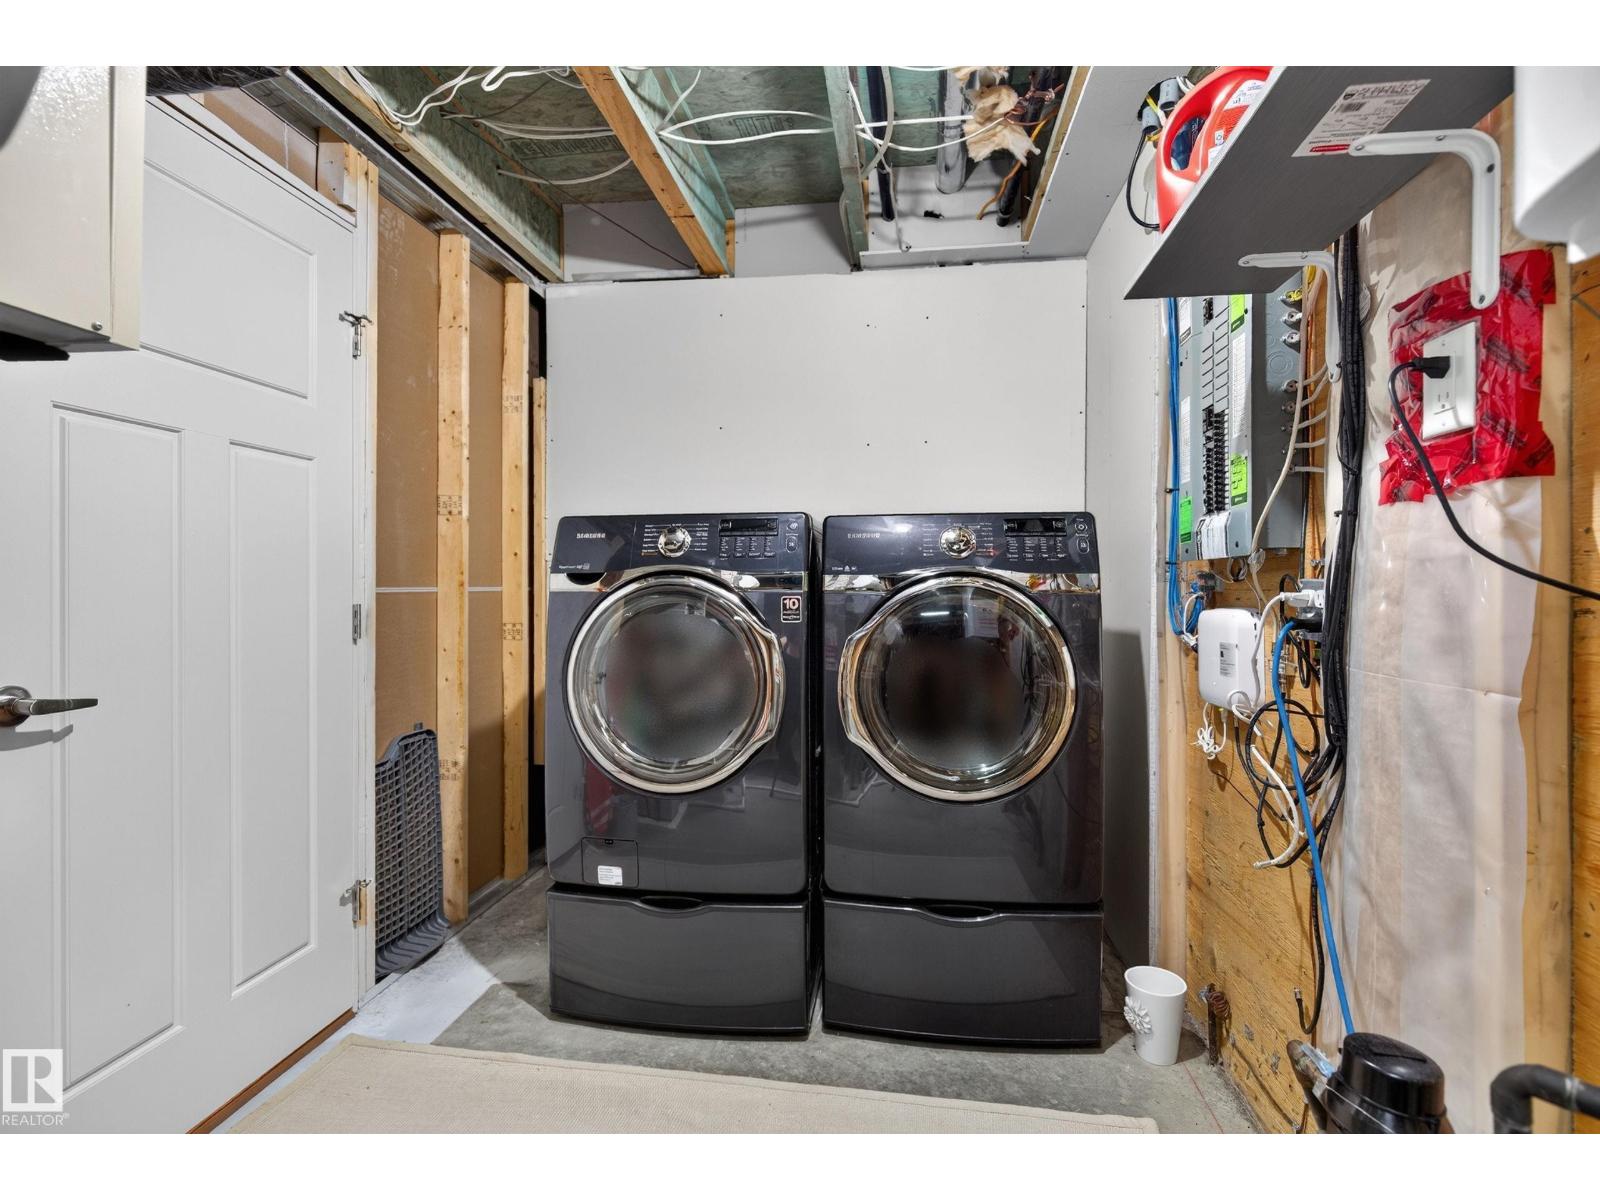
- Washer, Refrigerator, Dishwasher, Stove, Dryer, Garage door opener, Garage door opener remote(s)
Parking
- Garage and parking
- Detached Garage, Oversize
Lot and land
- Lot dimensions
- 325.28
- Lot features
- Lane, Closet Organizers
- Fencing
- Fence
Ownership and fees
- Ownership
- Freehold
Location
 Listing content is protected by copyright and is intended for private, non-commercial use.