110 WEAVER DR NW, Edmonton
- House
- 6 bedrooms
- 15,420 sq ft lot
- Edmonton
About This Property
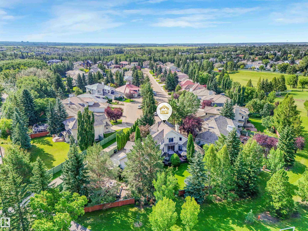
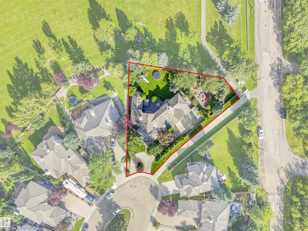
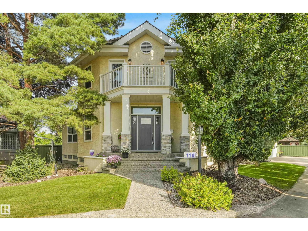
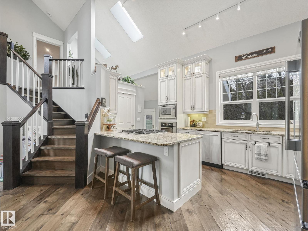
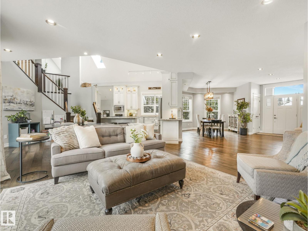
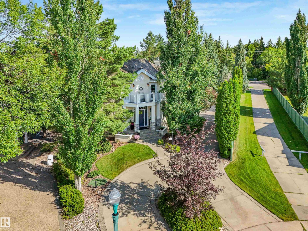
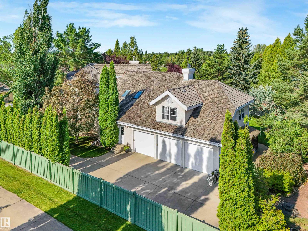
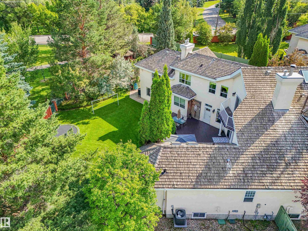
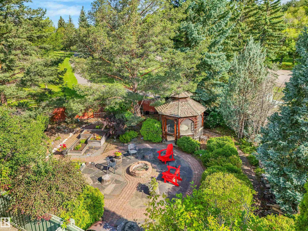
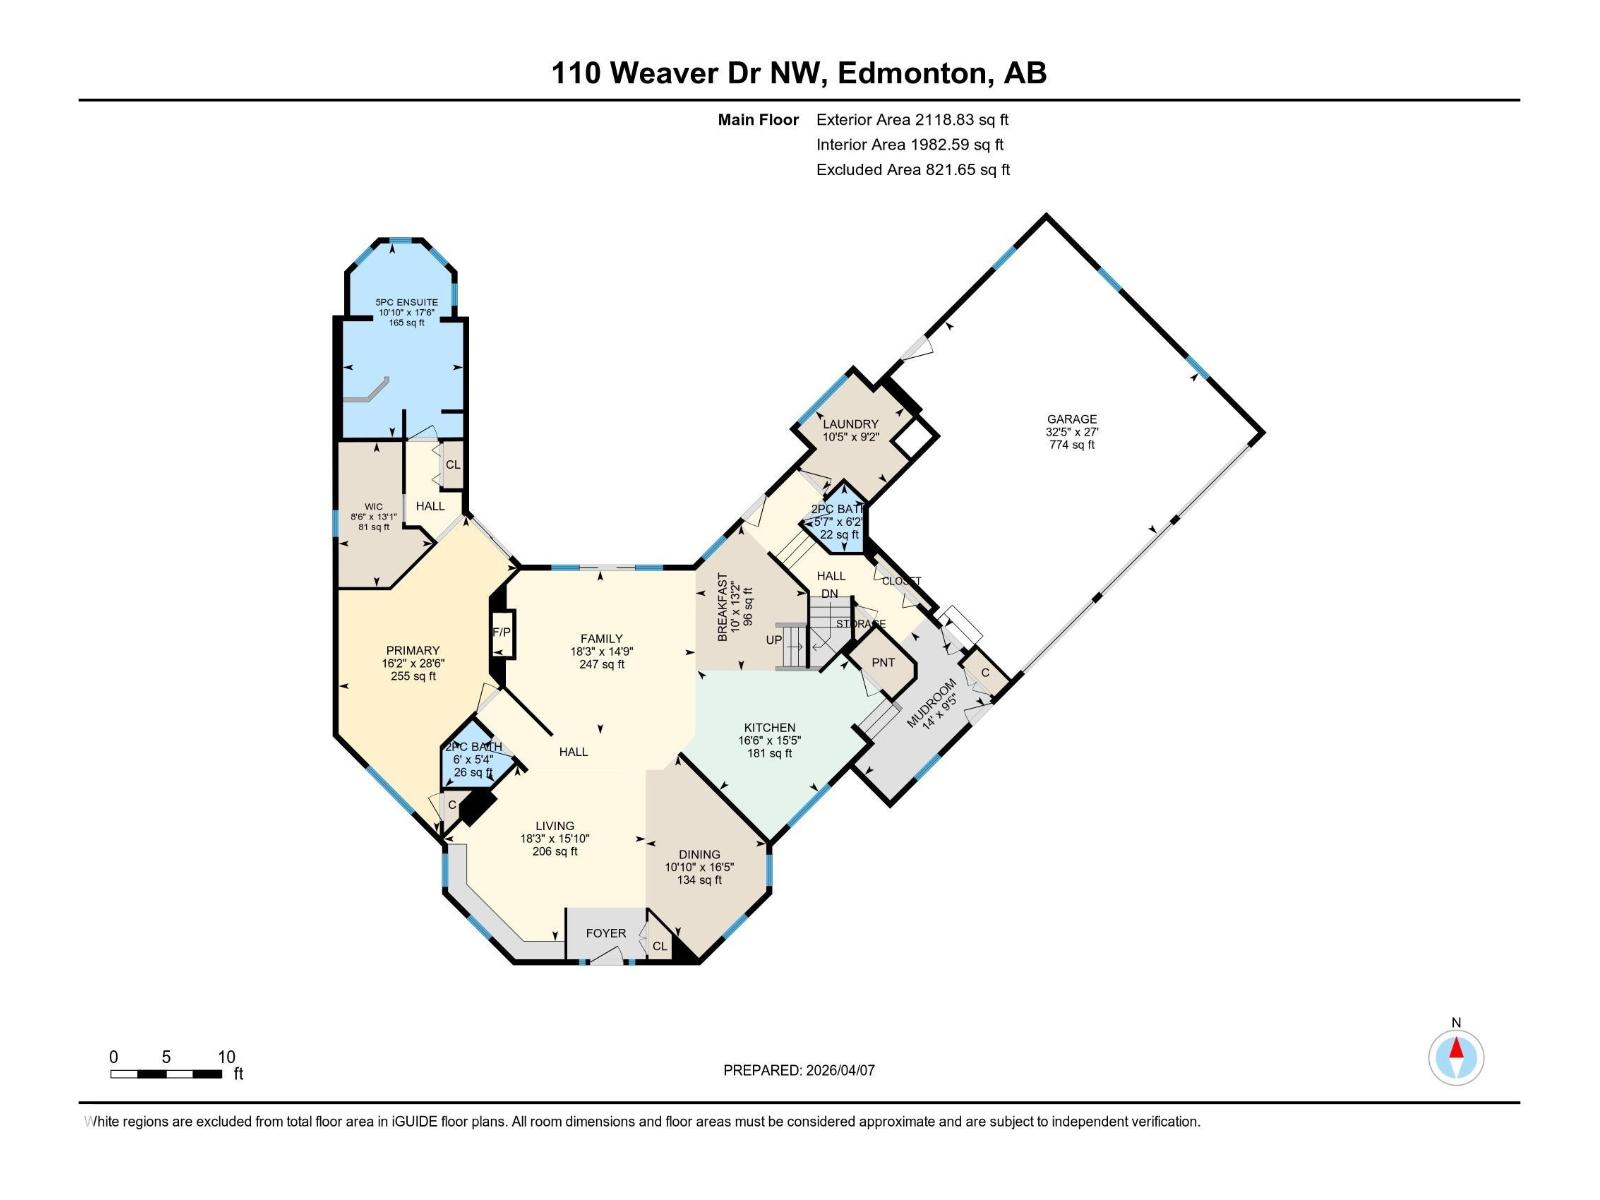
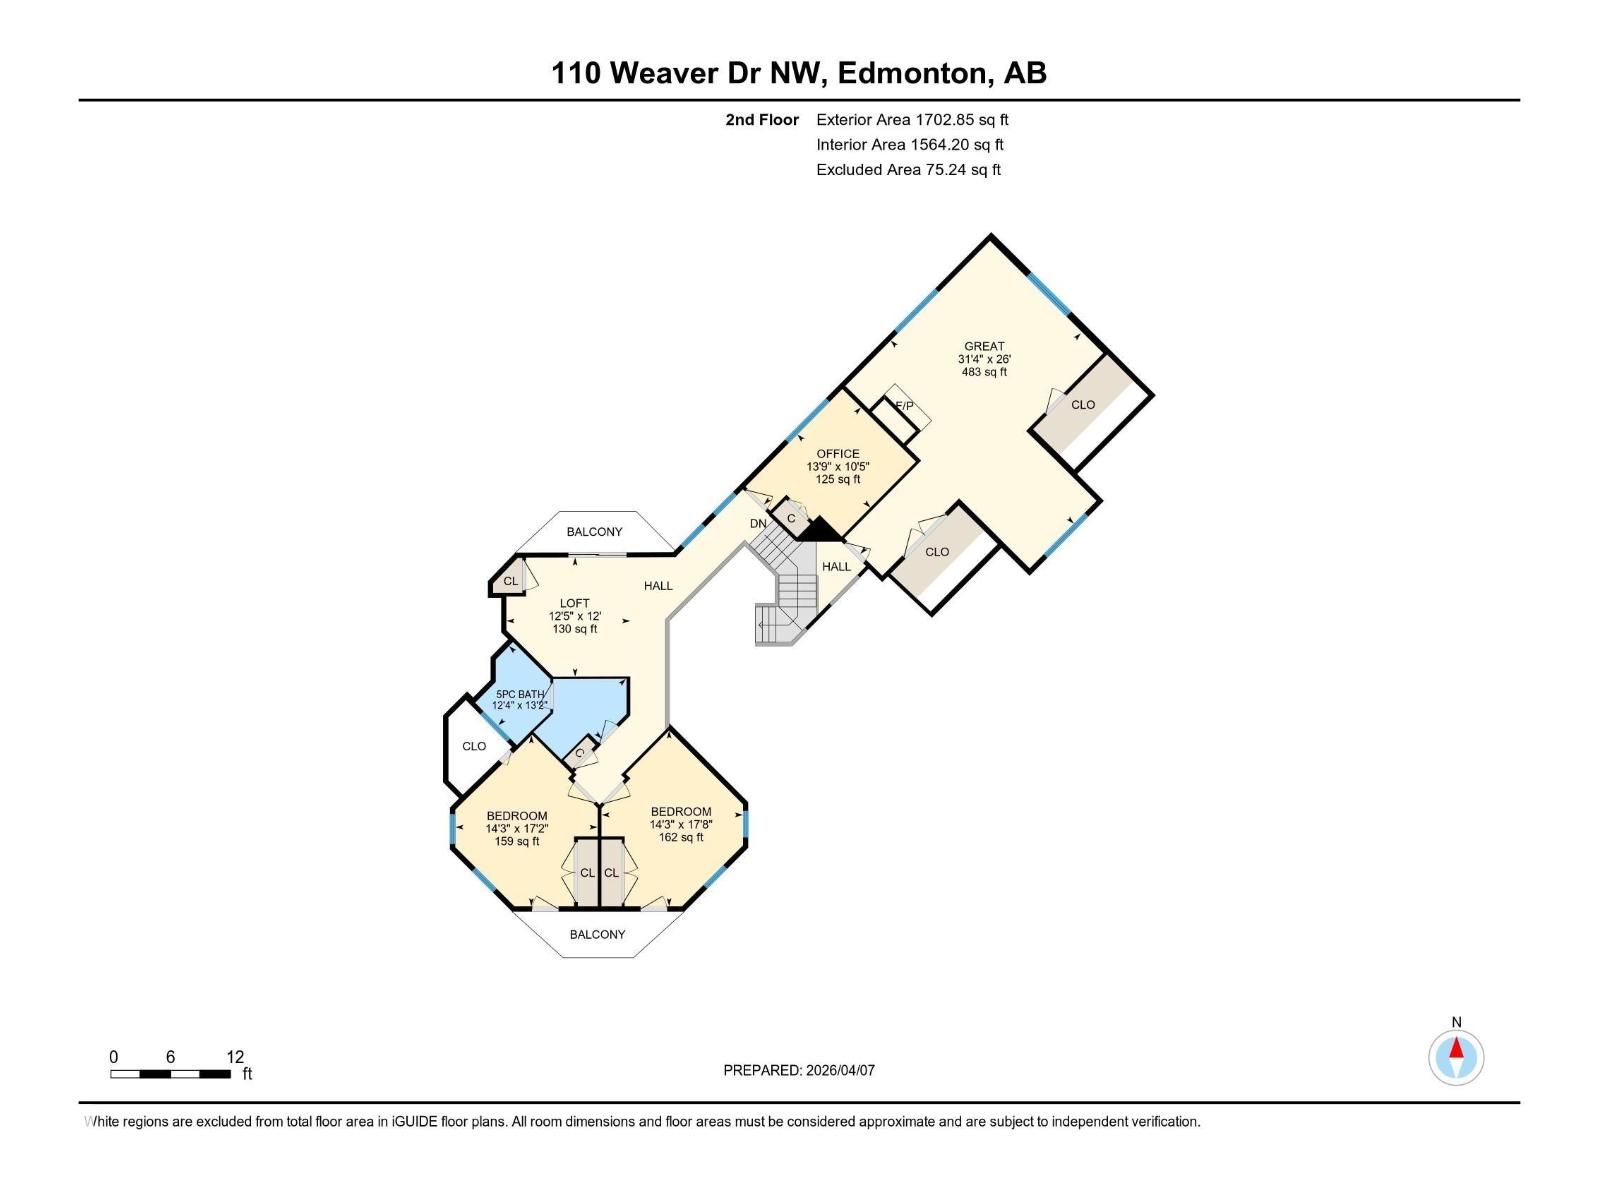
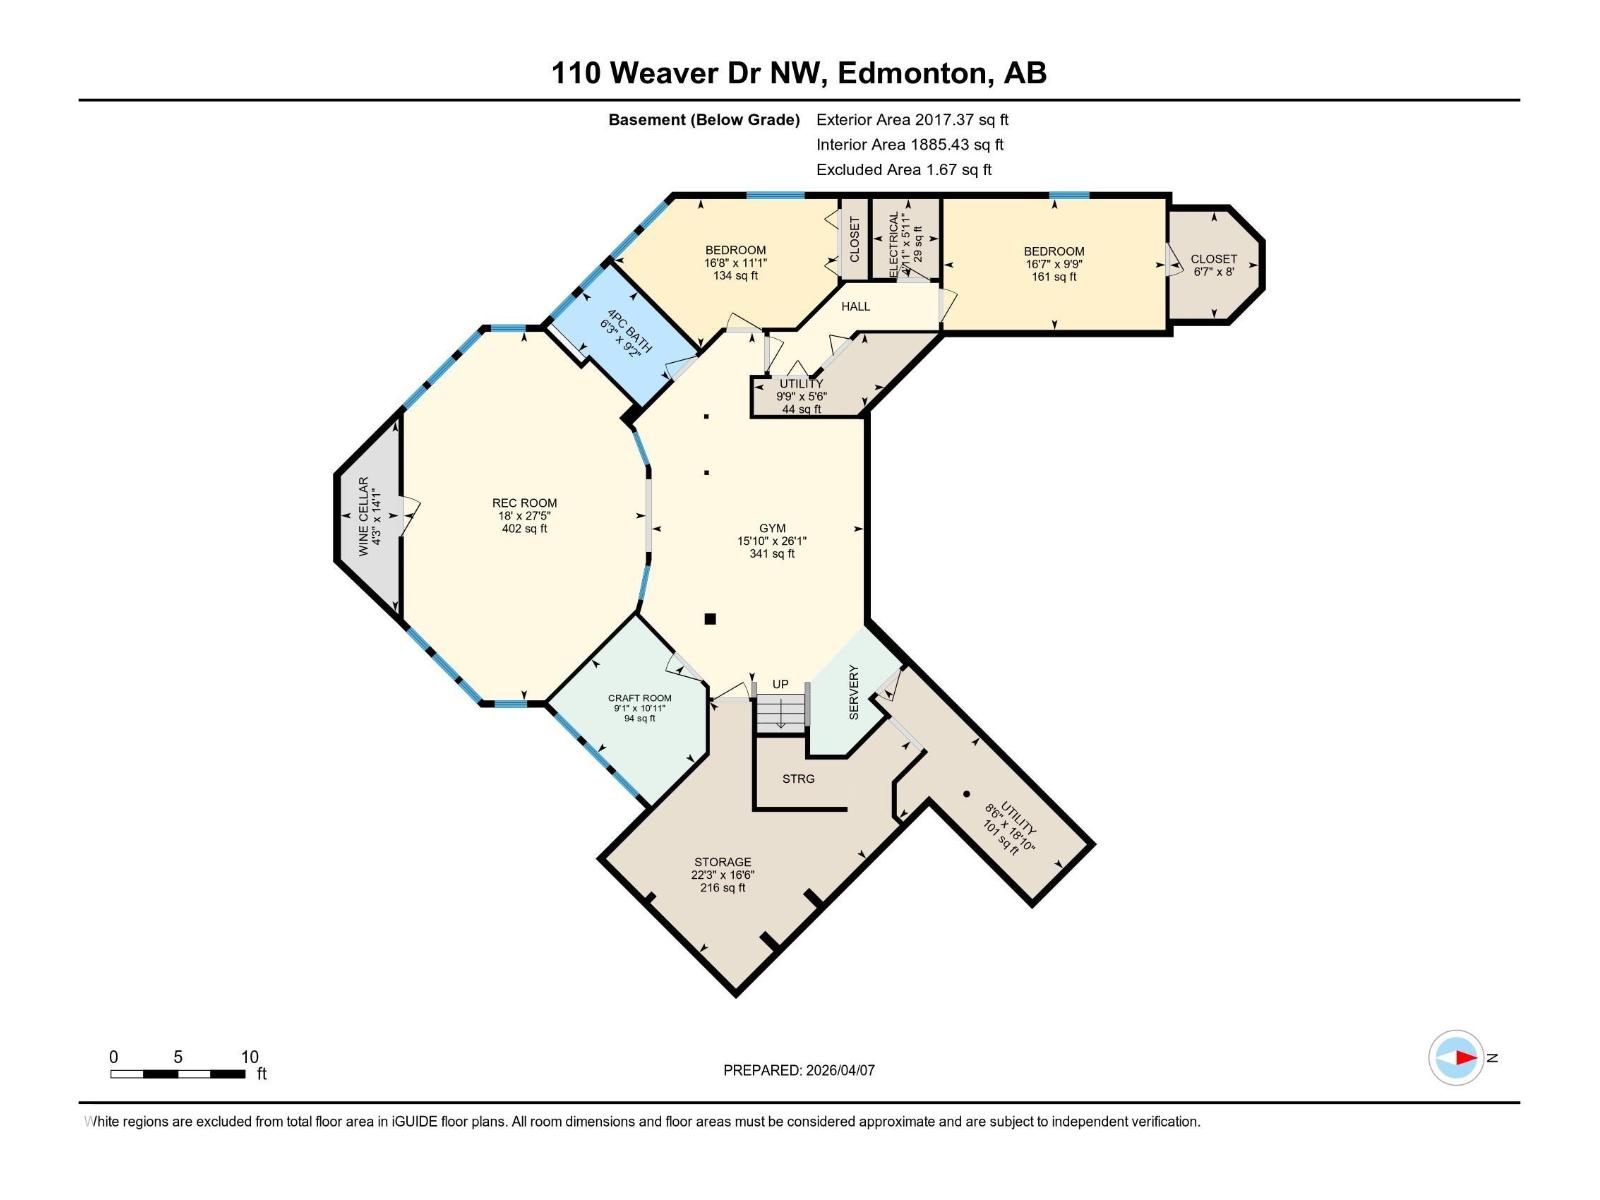
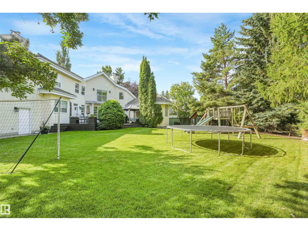
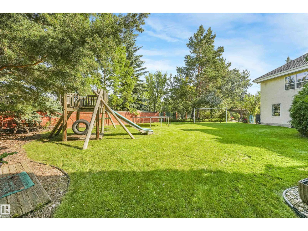
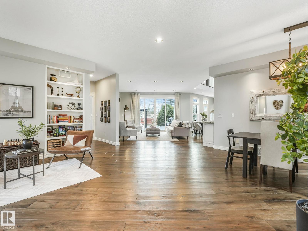
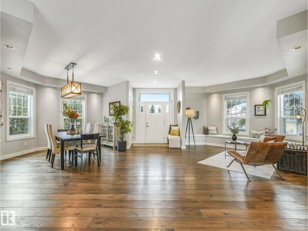
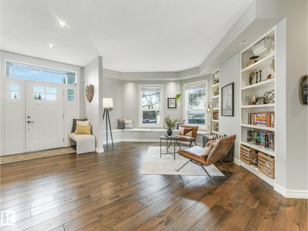
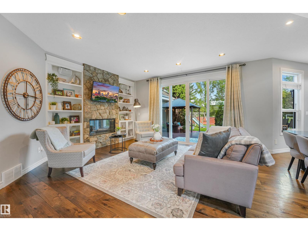
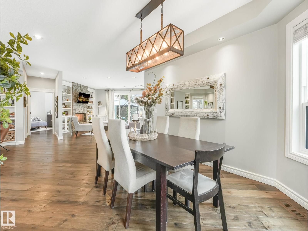
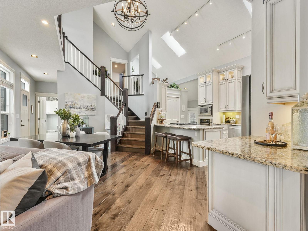
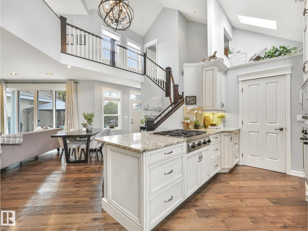
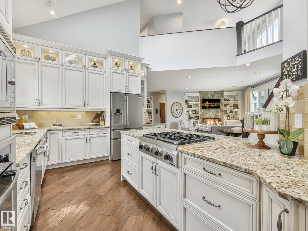
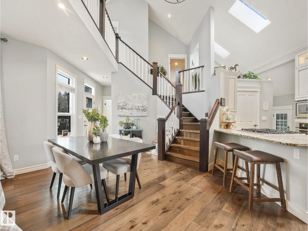
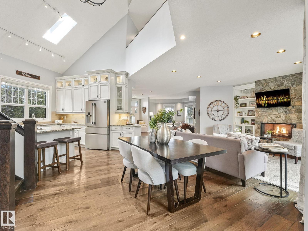
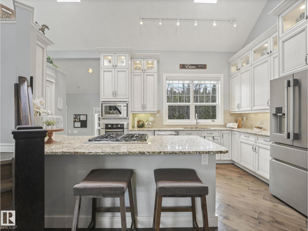
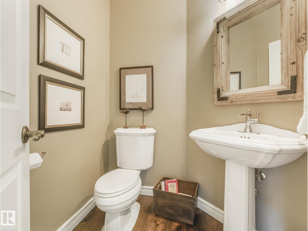
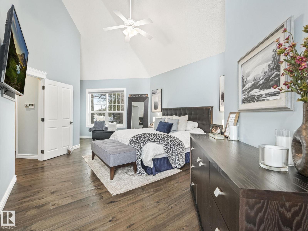
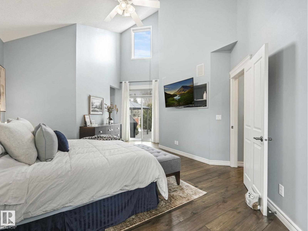
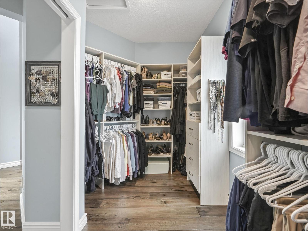
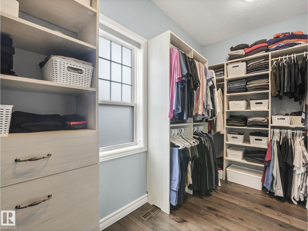
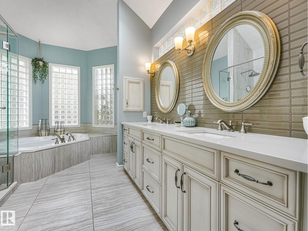
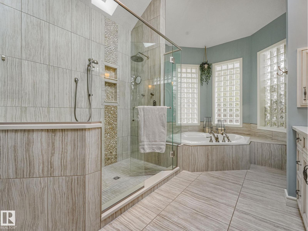
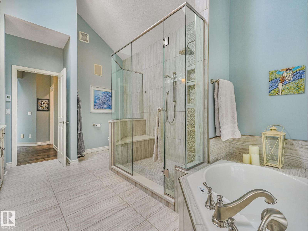
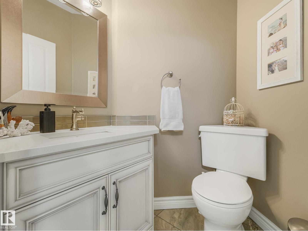
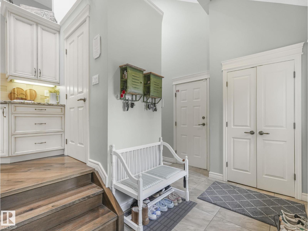
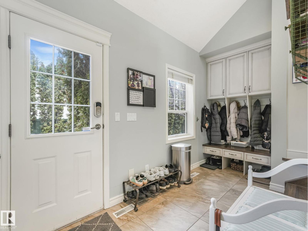
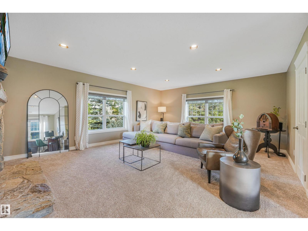
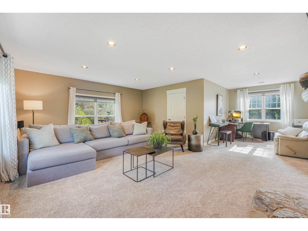
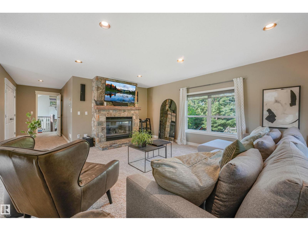
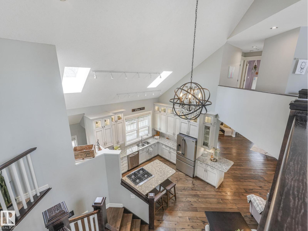
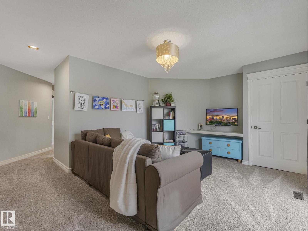
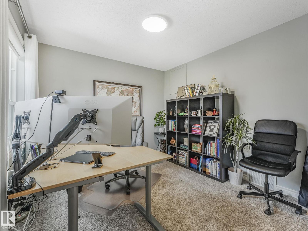
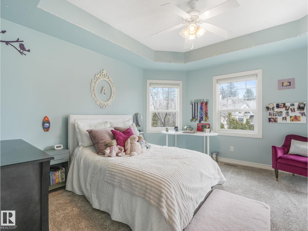
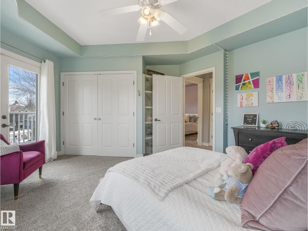
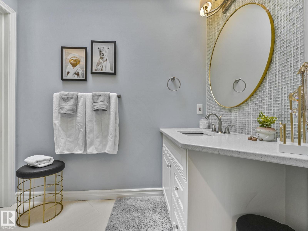
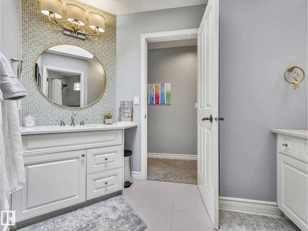
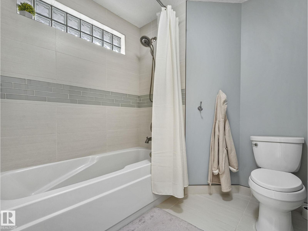
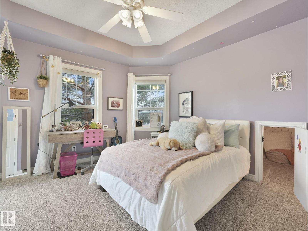
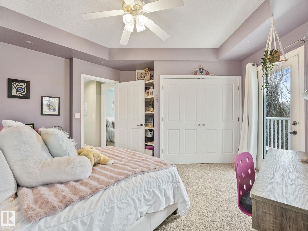
Custom-built executive estate on a spectacular 15,420 sq ft pie-shaped cul-de-sac lot, perched at the top of the Wedgewood Ravine. This 3,821 sq ft above-grade masterpiece offers 6 bedrooms, 3 full & 2 half baths, plus a fully developed 2,017 sq ft basement for approximately 5,800 sq ft of total living space. Extensive renovations from 2014 to present have enhanced this exceptional home. Soaring ceilings & dramatic scale define the home, with a stunning 2-storey kitchen & primary bedroom, and a massive spa-inspired ensuite. Designed for family living, you’ll find an art room, gym area, bonus room, 3 storage rooms & a secret room tucked off a child’s bedroom. Outside, the expansive private yard is a true oasis with a huge garden, winding trails, gazebo, fire pit, playhouse & playset. A 3-car garage completes this exceptional estate where luxury, nature & family living come together. Bonus is walking distance to Elementary and Junior High schools. (id:67301)
Property Details
Building & Features
Building
- Building type
- House
- Storeys
- 2
- Building features
- Ceiling - 9ft, Vinyl Windows
Interior
- Basement
- Finished, Full
- Heating
- Forced air
- Cooling
- Central air conditioning
- Fireplace
- 1 fireplace (Gas, Insert)
- Appliances
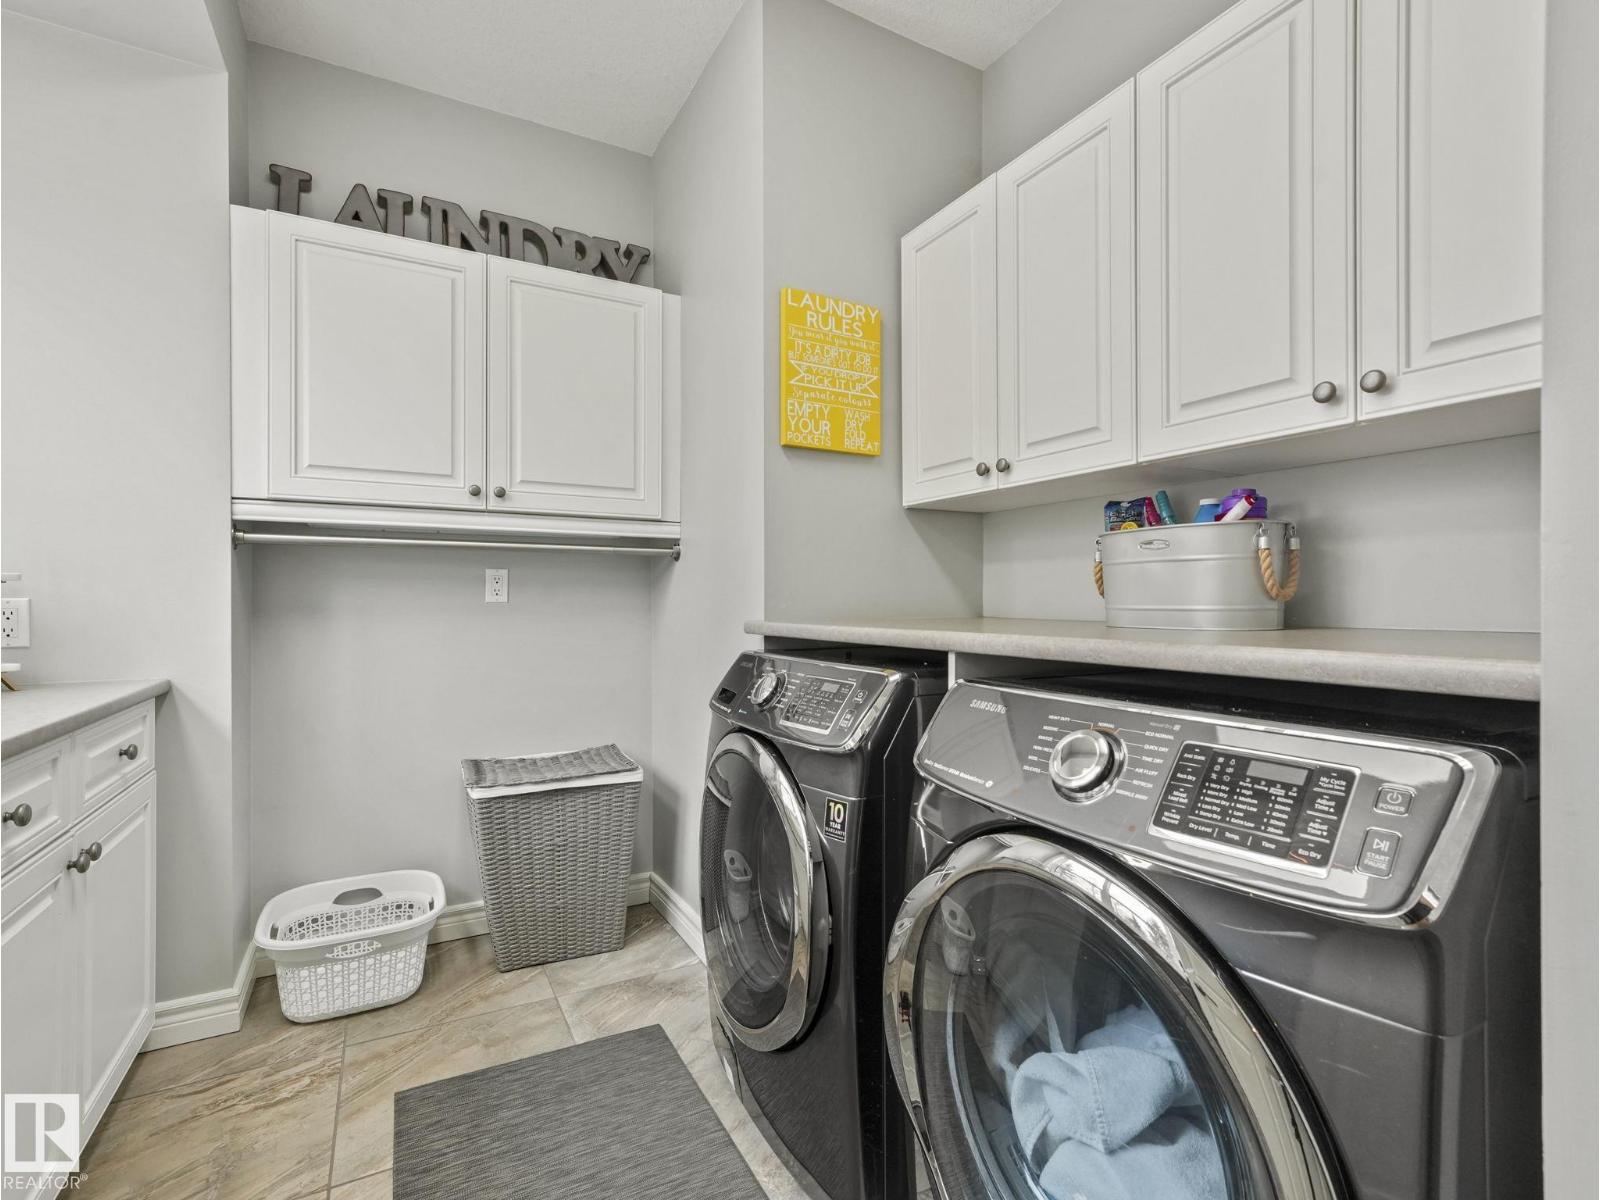
- Washer, Water softener, Intercom, Dishwasher, Stove, Dryer, Garburator, Oven - Built-In, Storage Shed, Window Coverings, Fan, Two Refrigerators
Parking
- Garage and parking
- Attached Garage
Lot and land
- Lot dimensions
- 1432.56
- Lot features
- Cul-de-sac, Treed, Closet Organizers, Dance Floor, Skylight, Built-in wall unit
- Fencing
- Fence
Ownership and fees
- Ownership
- Freehold
Location
 Listing content is protected by copyright and is intended for private, non-commercial use.